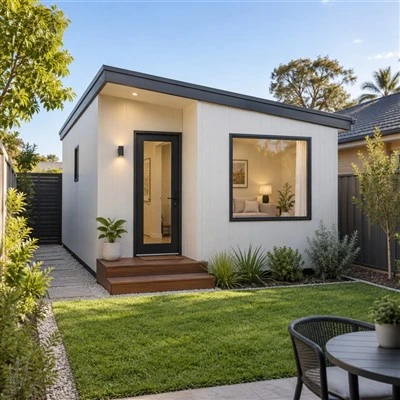
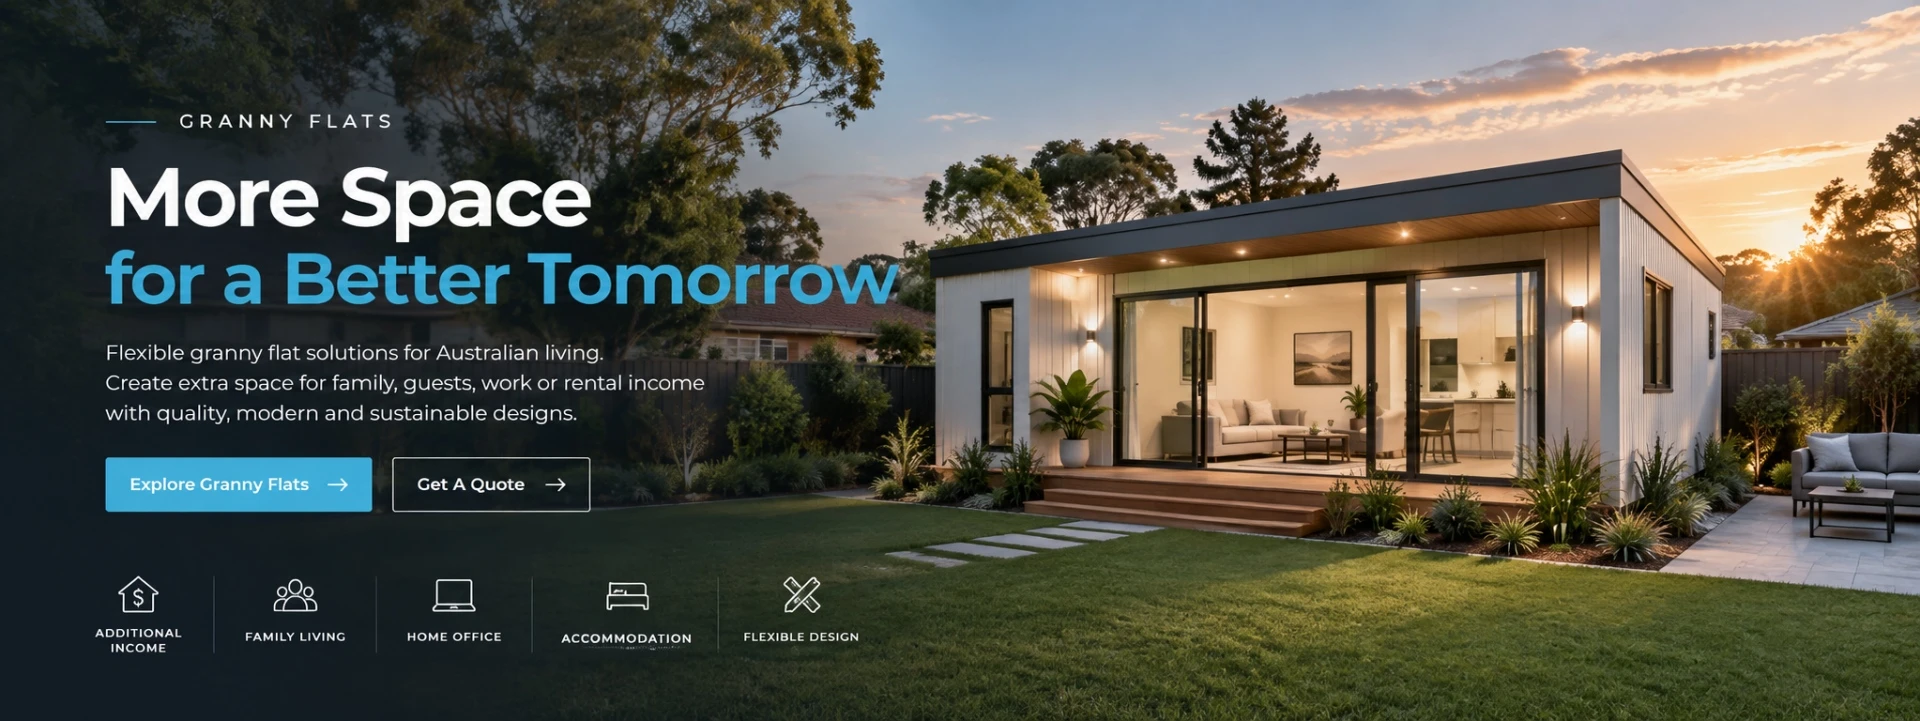


MBA Building Solutions Pty Ltd is one of the most reliable 20ft expandable granny flat suppliers and builders in Australia, featured by quality products and good price. If you're going to buy durable 20ft expandable granny flat, welcome to contact us for the quotation. We also accept customized orders.
Designed for buyers who need flexibility, not just a bigger box

Expandable construction can provide a useful balance between transport efficiency and on-site living space. For the buyer, the real benefit is flexibility: there is more room to separate sleeping, living and service areas while keeping the project centred on a relatively compact modular format. Instead of presenting a long list of factory specification.
Key features
- Compact 20ft transport form that opens into a substantially wider on-site footprint
- Dual fold-out wings arranged around a central structural and service core
- reference dimensions: approximately 5900 × 2260 mm folded and 5900 × 6420 mm expanded
- Hot-galvanised steel structure and insulated sandwich-panel options, subject to final specification
- Flexible layouts for living, kitchen, bathroom and bedroom zones
- Large glazed openings and double-glazing options for light and everyday comfort
- Factory-prepared components intended to reduce the extent of on-site finishing
- Australian-based enquiry support and project scoping

Applications


Specifications
|
Folded dimensions |
Approx. 5900 × 2260 mm |
|
Expanded dimensions |
Approx. 5900 × 6420 mm |
|
Interior height options |
Supplier lists 2.26 m, 2.4 m or 2.9 m |
|
Exterior colours |
White, grey, black and decorative panel options |
|
Primary structure |
3 mm hot-galvanised steel structure |
|
Floor build-up |
18 mm fibre-cement board and 1.8 mm PVC finish |
|
Wall options |
50 / 75 / 100 mm EPS, rock wool or PU sandwich panels |
|
Glazing option |
5 / 8 / 5 mm double glazing |
Granny Flat Details


Granny Flat Process
From Enquiry to Your New Space
A simple and transparent process. We make it easy.
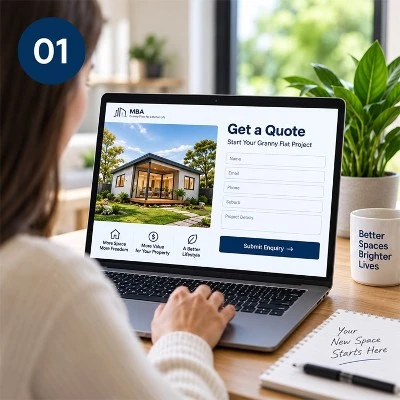
01
Share Your Project Details
Tell us about your needs, preferred size, intended use and your location.
The more details you provide, the better we can help.
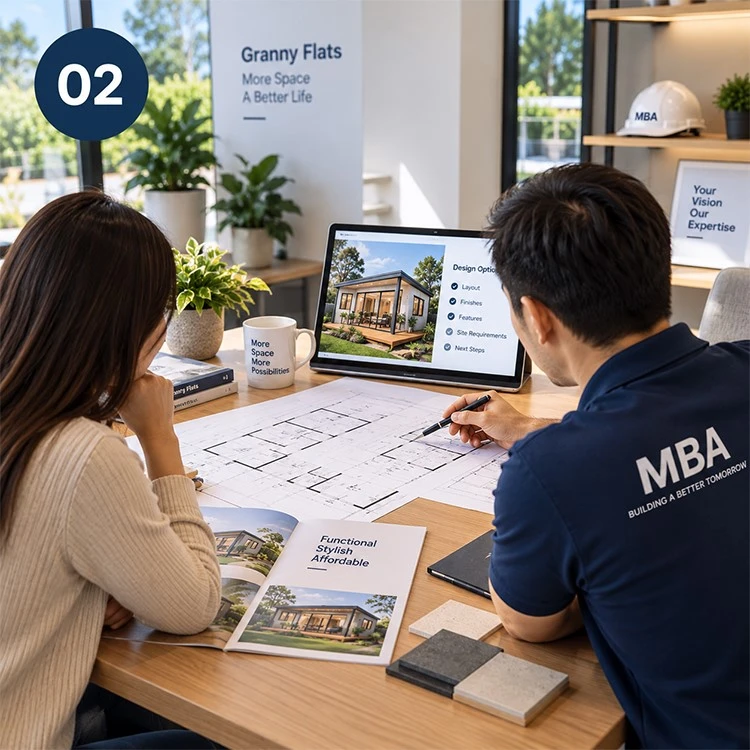
02
Confirm the Project Scope
Our team will discuss your requirements, provide professional advice and a solution that suits your site and budget.
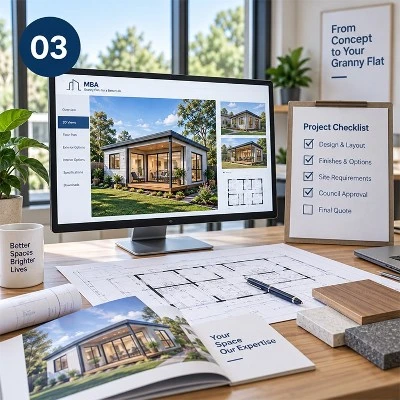
03
Finalise Design and Approval
We finalise the layout, finishes and inclusions, and provide a detailed quote.
We can also support with council requirements and approvals.
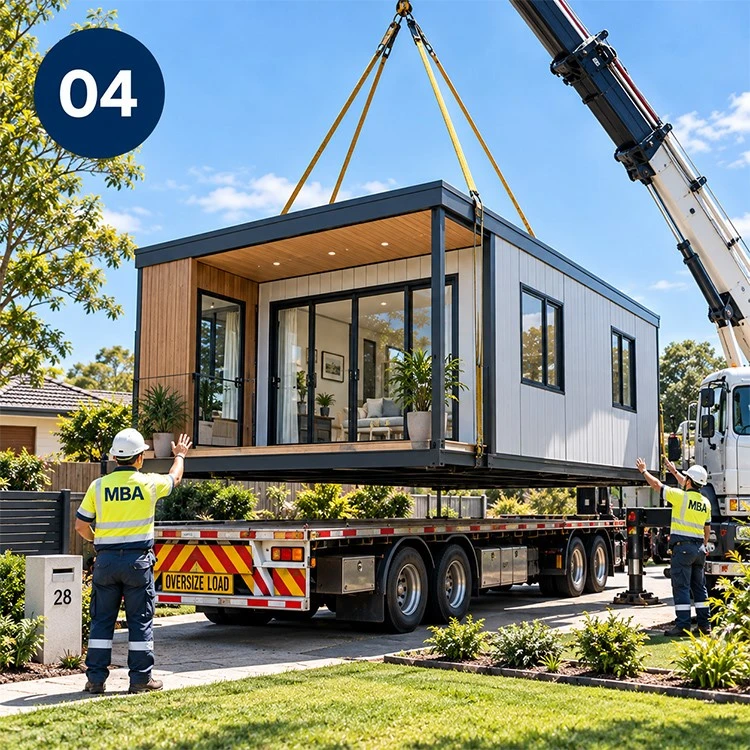
04
Manufacture, Delivery and Installation
Your granny flat is manufactured, delivered to site and installed by our experienced team. We keep you informed every step of the way.
Frequently asked questions
Q: What can a 20ft Expandable Granny Flat be used for?
A: Common uses include guest accommodation, a home office, a retreat or flexible family space. The permitted use depends on local planning, building and occupancy requirements.
Q: How does the expandable design work?
A: The dwelling travels in a narrow central form. On site, two side wings unfold to create the wider floor area, after which roof, wall, weatherproofing and service completion steps are carried out under the agreed installation scope.
Q: How large is it when expanded?
A: approximately 5900 × 2260 mm when folded and 5900 × 6420 mm when expanded. Treat these as reference dimensions until the final model drawings are confirmed.
Q: Does the displayed unit include a kitchen and bathroom?
A: The gallery shows an indicative kitchen and bathroom configuration. Final inclusions, fixtures, finishes and service requirements will be listed in the written quotation.
Q: Is council approval required?
A: Requirements vary by state, council, property and intended use. The owner should obtain site-specific advice and required approvals before installation.
Q: Are foundations and service connections included?
A: Foundations, cranage, plumbing, electrical, drainage and other site works must be clearly allocated in the final scope.
Q: Can the layout and finishes be changed?
A: Selected door, window, exterior, interior and facility options may be available. Feasibility, cost and lead time depend on the confirmed configuration.
Q: How long does installation take?
A: Timing depends on manufacturing, transport, site access, foundations, approvals and service connections. Provide a project-specific programme rather than a universal installation promise.
Hot Tags: 20ft expandable granny flat, Australia 20ft expandable granny flat builders, 2 Bedroom Self Contained Granny Flat, 40ft Expandable Granny Flat, Custom Built Granny Flat, granny flats, Modern Prefab Granny Flats, Prefab Granny Flat Unit