

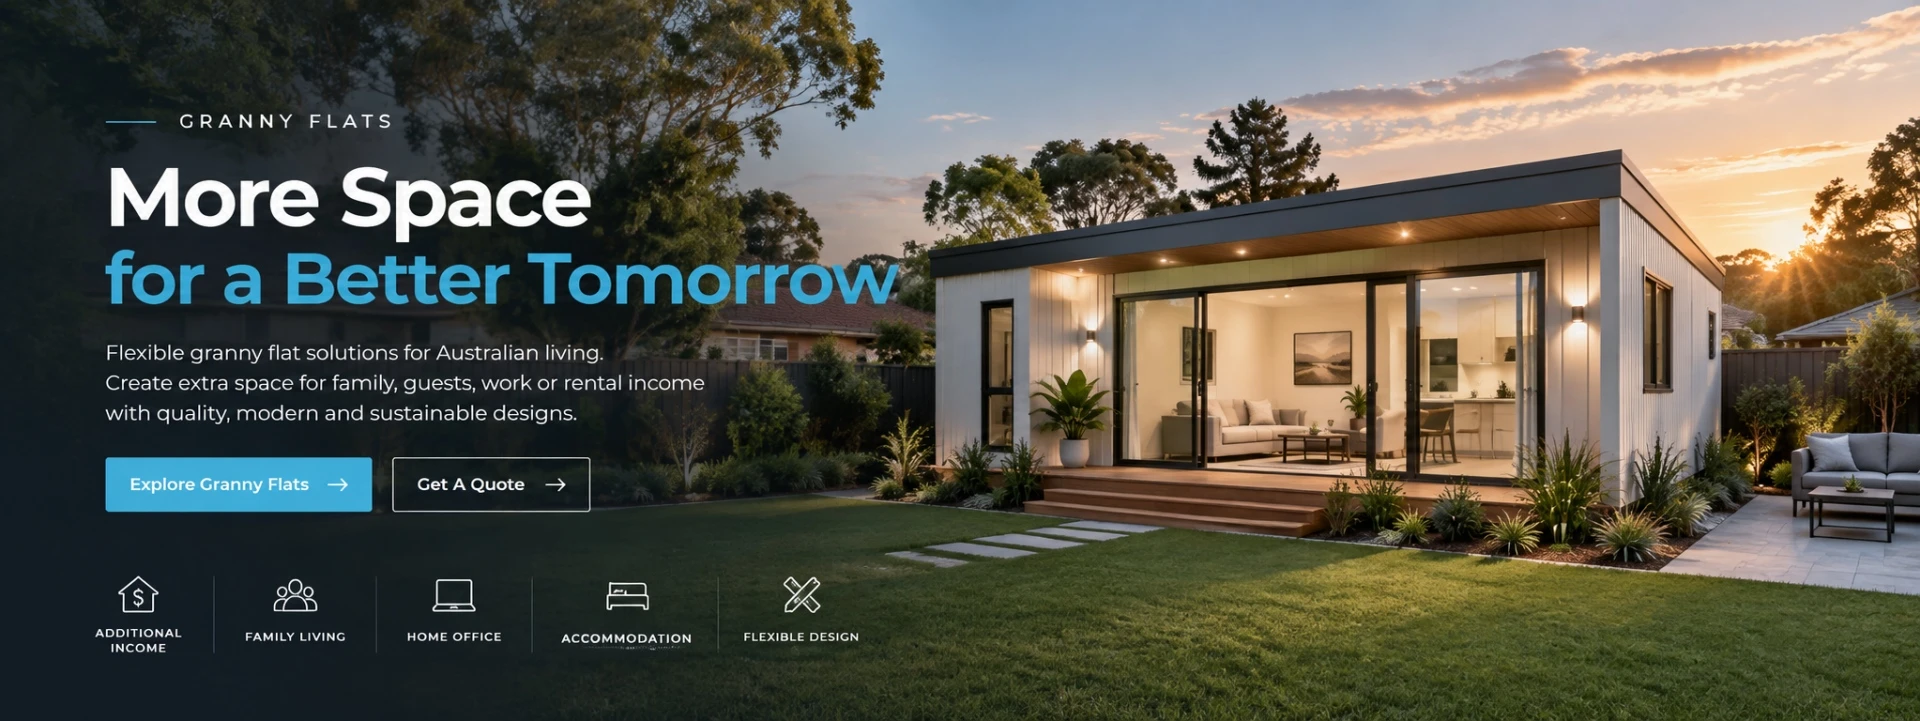


MBA Building Solutions Pty Ltd is one of the most reliable studio granny flats suppliers and builders in Australia, featured by quality products and good price. If you're going to buy durable studio granny flats, welcome to contact us for the quotation. We also accept customized orders.
A simple way to create more usable space

For many homeowners, the first question is not "How is it manufactured?" but "Will it fit my property and how can I use it? " This Studio Granny Flat keeps the focus on those decisions. The compact layout is intended to make everyday living comfortable while keeping the site footprint manageable. Large openings and a simple modern exterior help the space feel brighter and less enclosed, while the internal arrangement can be discussed around the intended use of the project.
Key features
- Compact studio layout suitable for space-conscious Australian backyards.
- Steel-framed modular construction with reinforced floor and roof framing.
- Factory-prepared exterior and interior components for streamlined on-site completion.
- Natural-light-focused façade with glazed entry, window and sliding-door options.
- Optional kitchenette and separate bathroom configuration.
- Choice of practical exterior finishes, internal finishes and opening layouts, subject to availability.
- Suitable for guest space, home office, retreat or independent living, subject to approvals.
- Australian-based enquiry support and project scoping.

Applications


Granny Flat Details


Granny Flats Process
From Enquiry to Your New Space
A simple and transparent process. We make it easy.
01
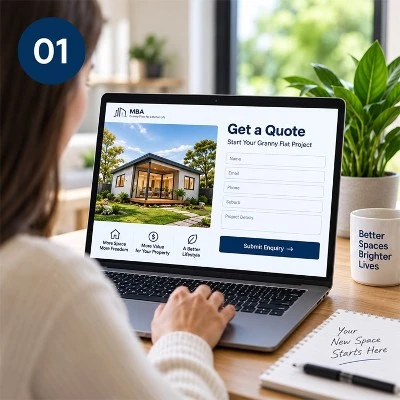
Share Your Project Details
Tell us about your needs, preferred size, intended use and your location.
The more details you provide, the better we can help.
02
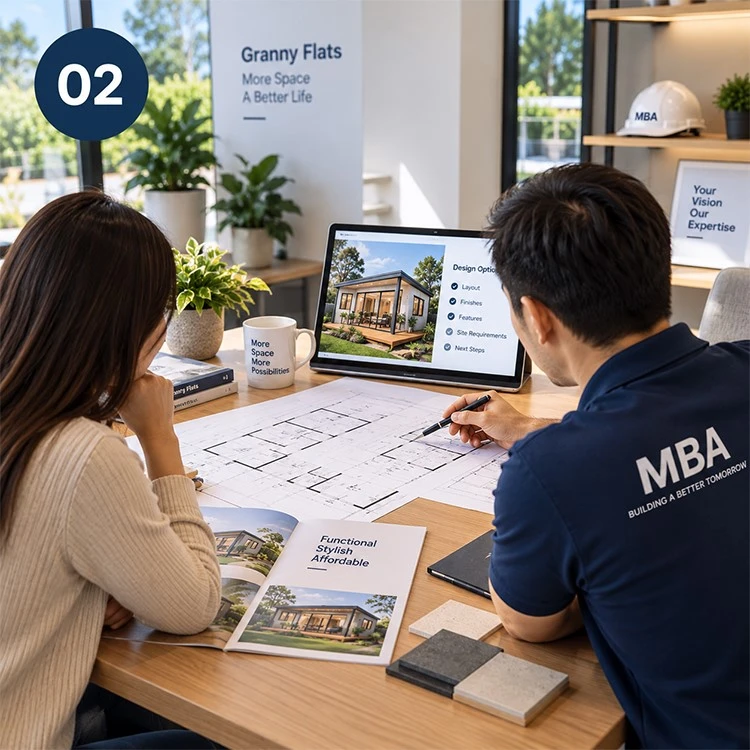
Confirm the Project Scope
Our team will discuss your requirements, provide professional advice and a solution that suits your site and budget.
03
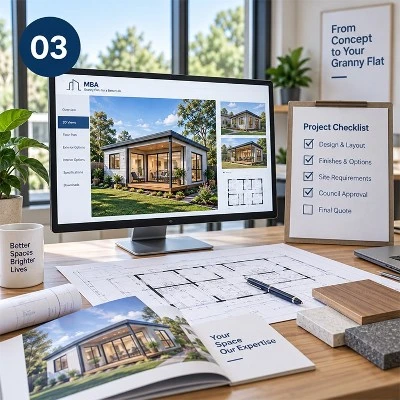
Finalise Design and Approval
We finalise the layout, finishes and inclusions, and provide a detailed quote.
We can also support with council requirements and approvals.
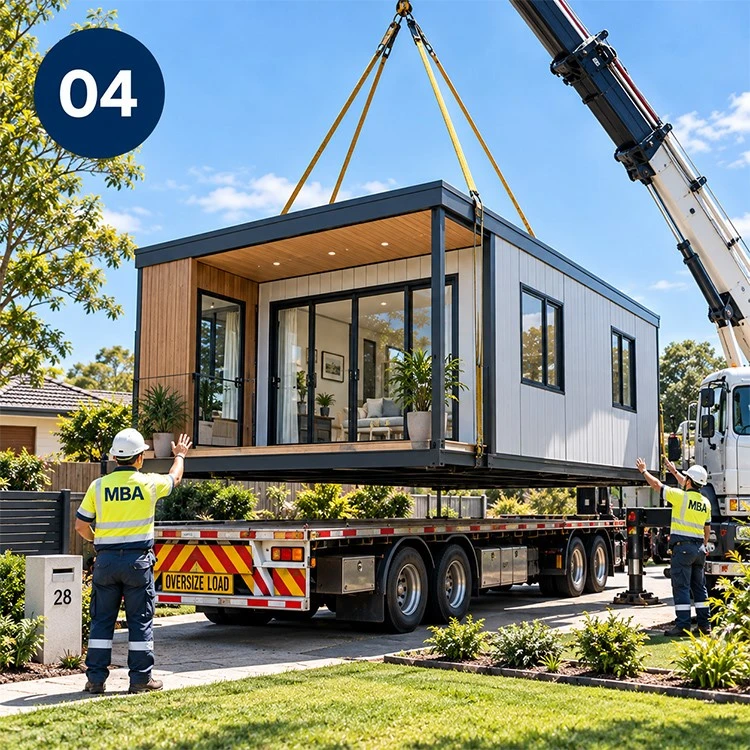
04
Manufacture, Delivery and Installation
Your granny flat is manufactured, delivered to site and installed by our experienced team. We keep you informed every step of the way.
Frequently asked questions
Q: What can a Studio Granny Flat be used for?
A: Common uses include guest accommodation, a home office, a retreat or flexible family space. The permitted use depends on local planning, building and occupancy requirements.
Q: Does the displayed unit include a kitchen and bathroom?
A: The gallery shows an indicative kitchen and bathroom configuration. Final inclusions, fixtures, finishes and service requirements must be listed in the written quotation.
Q: Is council approval required?
A: Requirements vary by state, council, property and intended use. The owner should obtain site-specific advice and required approvals before installation.
Q: Are foundations and service connections included?
A: Foundations, cranage, plumbing, electrical, drainage and other site works must be clearly allocated in the final scope.
Q: Can the layout and finishes be changed?
A: Selected door, window, exterior, interior and facility options may be available. Feasibility, cost and lead time depend on the confirmed configuration.
Q: How long does installation take?
A: Timing depends on manufacturing, transport, site access, foundations, approvals and service connections. Provide a project-specific programme rather than a universal installation promise.
Hot Tags: studio granny flats, Australia studio granny flats builders, 2 Bedroom Prefab Granny Flat, 20ft Expandable Granny Flat, Custom Built Granny Flat, Granny Flats 1 Bedroom, Prefab Granny Flat Unit, Prefab Studio Office


