

About the Project
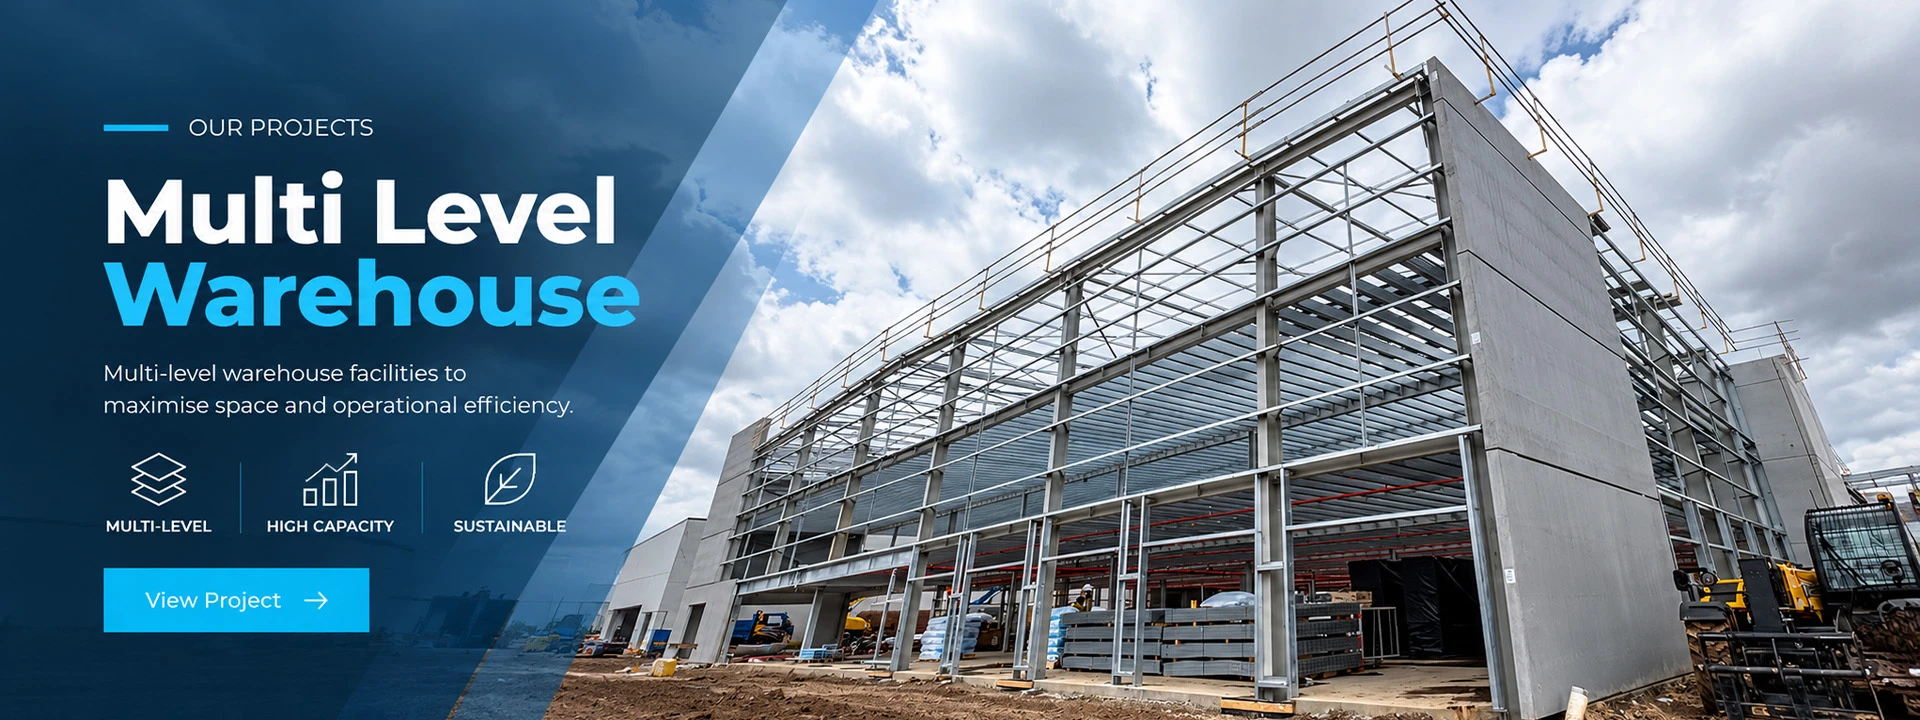
The Holbeche Road development is a multi-level industrial facility designed to maximise usable warehouse and operational space within a vertically integrated building.
The structural system combines primary steel framing with closely spaced secondary floor members, external concrete panels and coordinated building services. MBA Buildings provided a detailed structural steel solution suited to the project's multi-level configuration and specialised finishing requirements.
Multi-level industrial buildings require close coordination between the primary frame, floor systems, wall panels, service routes and architectural interfaces.
This project also included specific corrosion-protection requirements. Selected steelwork required galvanising, while a defined 50 mm transition section was required to remain ungalvanised. These different finishes needed to be clearly identified and controlled through detailing, fabrication and installation.
The dense arrangement of floor members and fire-service pipework added another layer of coordination within the structure.

The Solution

The structure was modelled in three dimensions to coordinate the primary steel frame, floor joists, secondary members, concrete-panel connections and service clearances.
Finish requirements were mapped to individual members so that galvanised and non-galvanised areas could be correctly prepared during fabrication. Particular attention was given to the transition zones and connection details to maintain both structural performance and the specified protective treatment.
- Multi-level warehouse configuration
- Primary and secondary structural steel framing
- Closely spaced floor-joist system
- Integration with precast concrete wall panels
- Coordinated fire-service penetrations and clearances
- Member-specific galvanising requirements
- Controlled 50 mm non-galvanised transition zones
- Detailed 3D coordination for fabrication and installation


