

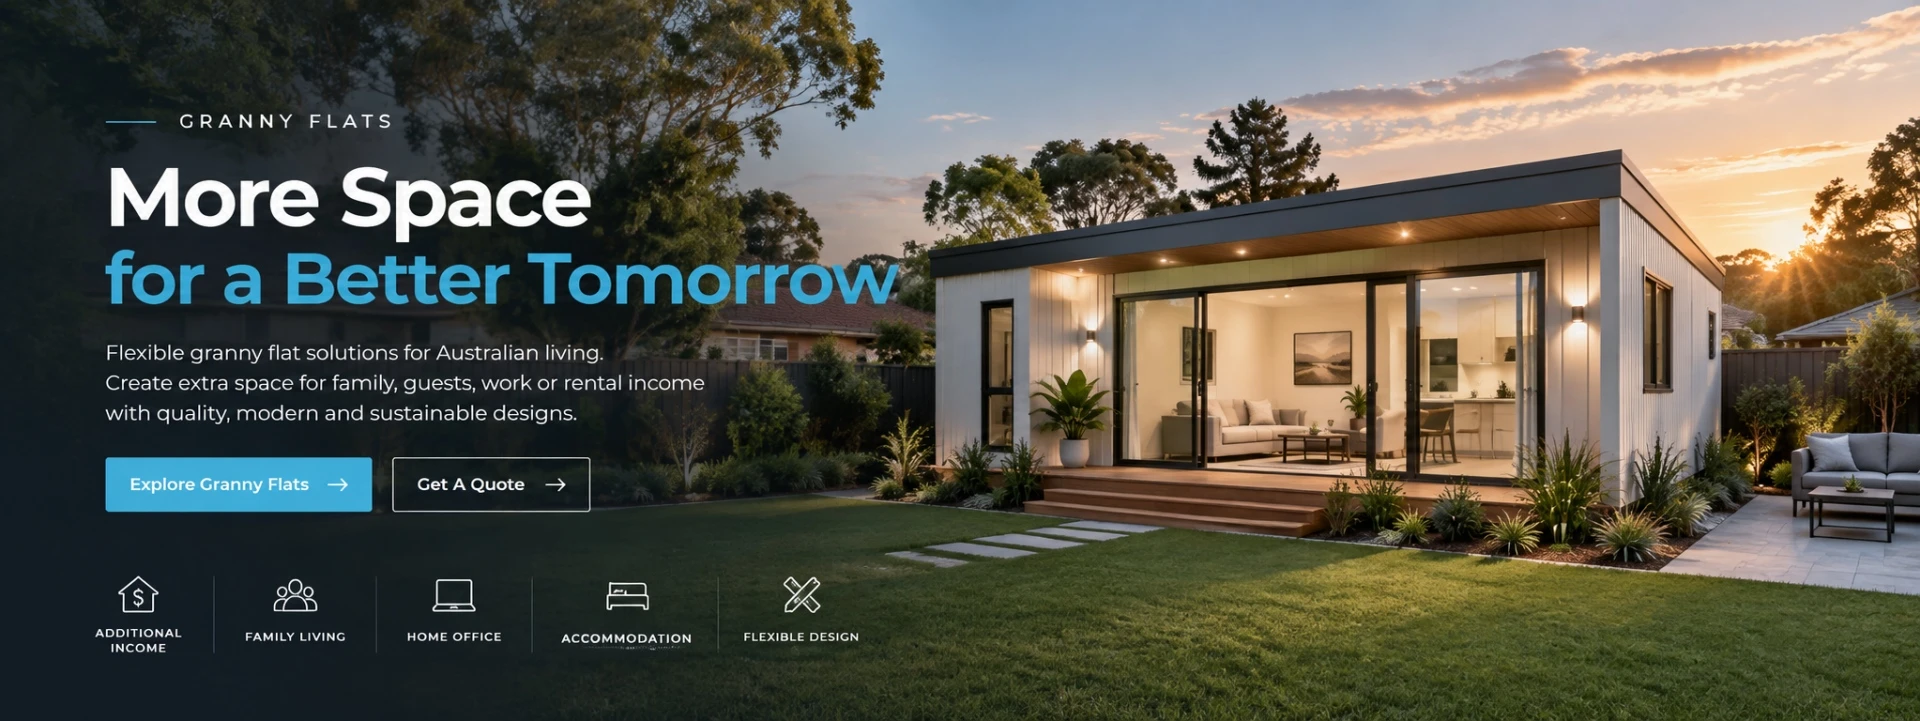


MBA Building Solutions Pty Ltd is one of the most reliable custom granny flat suppliers and builders in Australia, featured by quality products and good price. If you're going to buy durable custom granny flat, welcome to contact us for the quotation. We also accept customized orders.
A project-led approach for unique sites and requirements

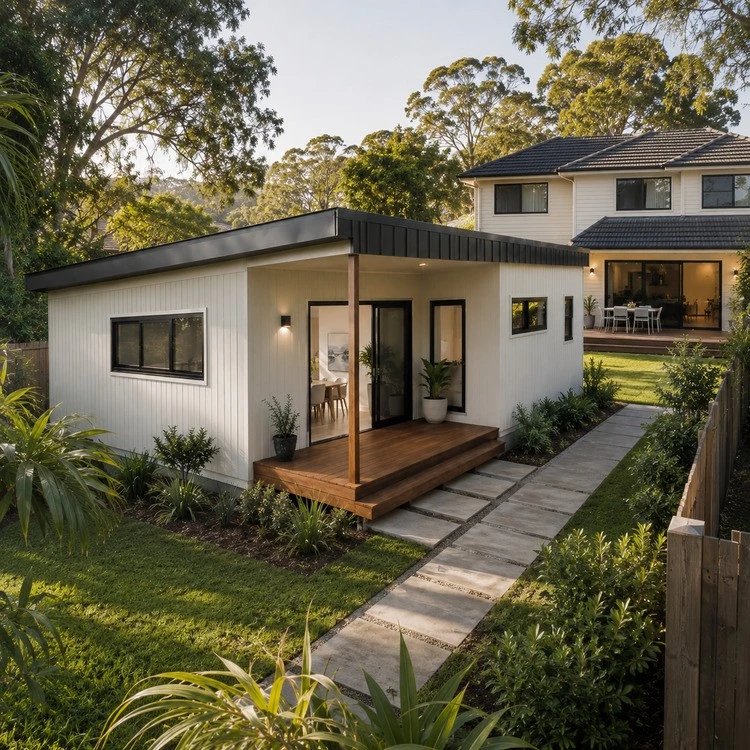
Some buyers know exactly what they need: a particular number of rooms, a specific exterior style, a layout that works around the existing house, or a solution for an awkward site. A custom granny flat gives more room to address those requirements.
Core selling points
- Designed around the site, household and budget-not a one-size-fits-all plan
- Permanent site-built construction with a residential look and feel
- End-to-end pathway from feasibility and concept design to construction and handover
- Clear inclusions, exclusions and responsibilities before contract
- Local project communication with milestone updates
- Energy-conscious orientation, shading, insulation and glazing options
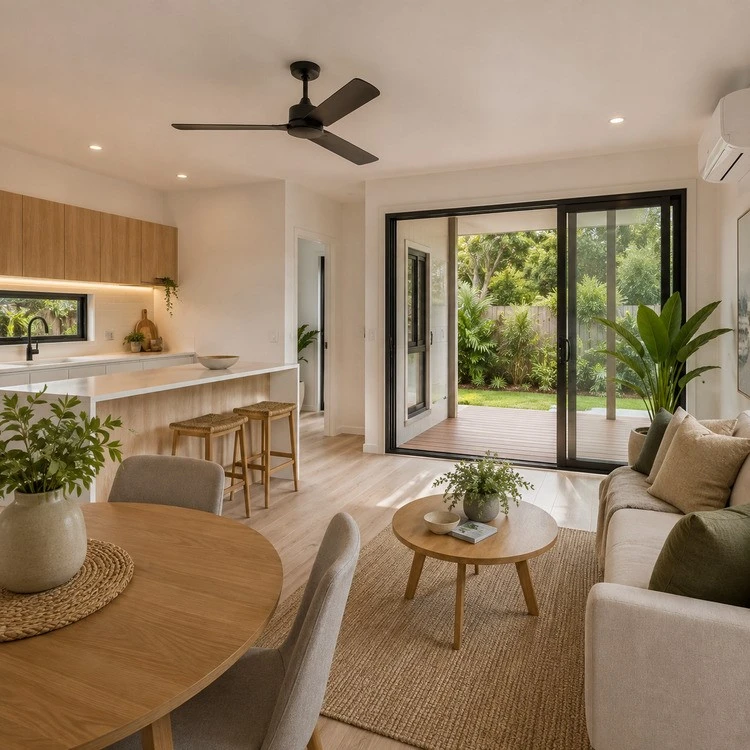
- Flexible layouts for multigenerational living, guests, downsizing or approved rental use
- Optional accessibility and future-living considerations integrated at design stage

Granny Flat Process
From Enquiry to Your New Space
A simple and transparent process. We make it easy.
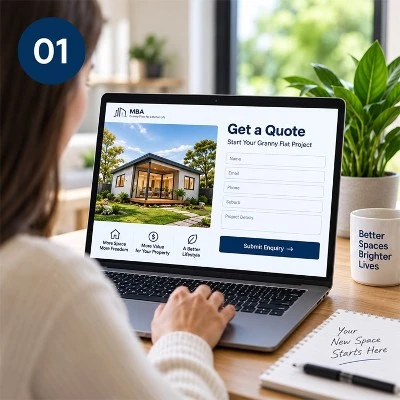
01
Share Your Project Details
Tell us about your needs, preferred size, intended use and your location.
The more details you provide, the better we can help.
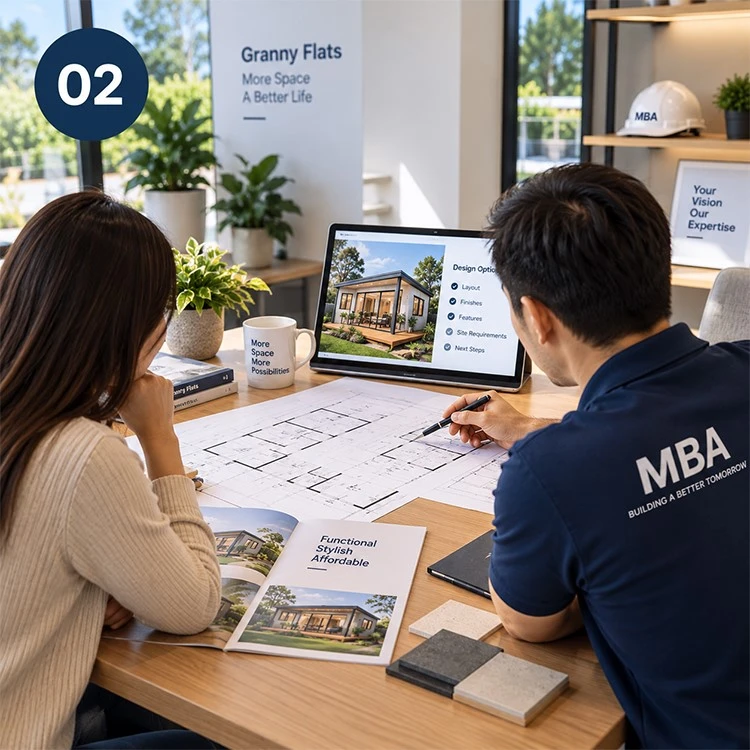
02
Confirm the Project Scope
Our team will discuss your requirements, provide professional advice and a solution that suits your site and budget.
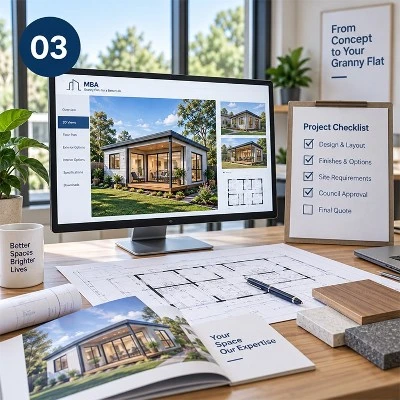
03
Finalise Design and Approval
We finalise the layout, finishes and inclusions, and provide a detailed quote.
We can also support with council requirements and approvals.
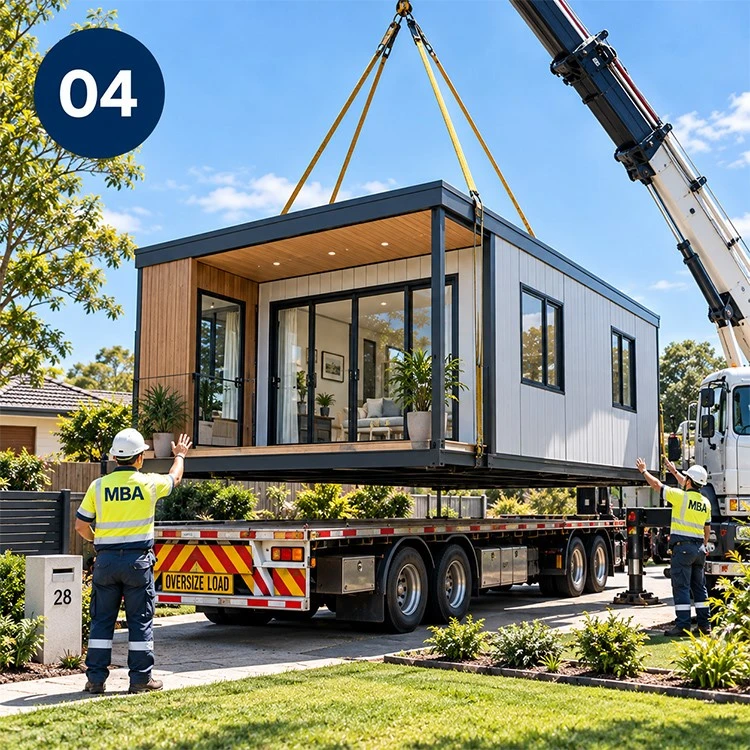
04
Manufacture, Delivery and Installation
Your granny flat is manufactured, delivered to site and installed by our experienced team. We keep you informed every step of the way.
Applications


Granny Flat Details
Frequently asked questions
Q: Is this a prefab or modular granny flat?
A: No. This product is positioned as a custom-designed permanent dwelling constructed on site. The construction system and materials are confirmed for each project.
Q: Can I use one of your plans as a starting point?
A: Yes. A proven layout can be adapted, or a one-off concept can be developed where the site or brief requires it.
Q: Can you help with council and building approvals?
A: Approval needs vary by property and intended use. The agreed proposal should state which planning, building, engineering and consultant services are included and which remain the owner's responsibility.
Q: How much does a custom granny flat cost?
A: Price depends on size, site conditions, access, services, design, finishes, approvals and scope.
Q: How long will the project take?
A: The programme depends on design, approvals, consultant input, site conditions, selections and construction capacity.
Q: Can the design support ageing parents or accessibility needs?
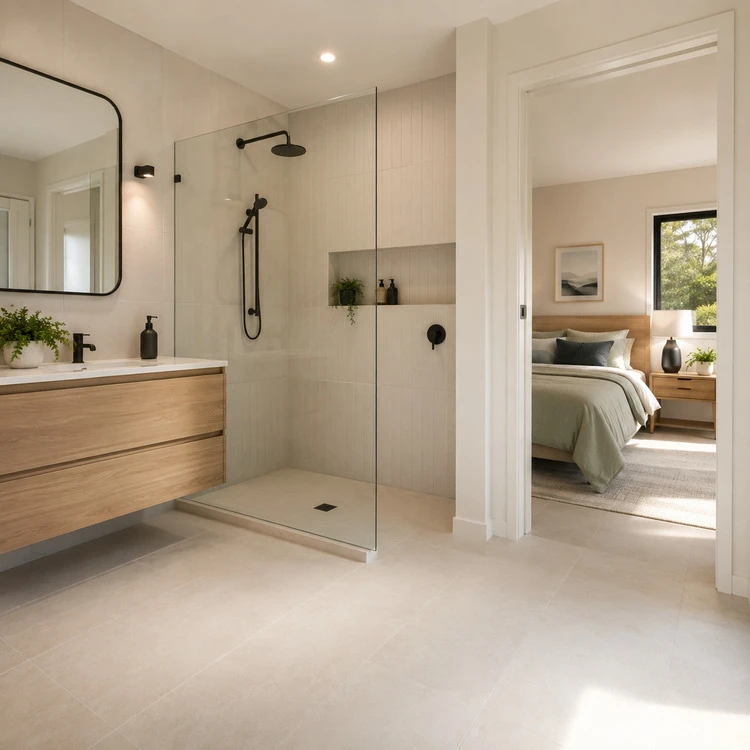
A: Yes. Wider circulation, step-free access, bathroom planning and other adaptable features can be considered early, subject to the brief, site and applicable requirements.
Q: Can it be rented out?
A: Potential use depends on current state and local planning rules, property conditions and approvals.
Q: What is included in the quote?
A: The proposal should clearly list design and consultant services, approvals, site works, building works, fixtures, finishes, services, external works, allowances, exclusions and owner-supplied items.
Q: Will it match my existing house?
A: The roof form, cladding, colours, window proportions and landscaping interface can be developed to complement the main home, subject to design and approval constraints.
Hot Tags: custom granny flat, Australia custom granny flat builders, 2 Bedroom Portable Granny Flat, 20ft Expandable Granny Flat, Custom Granny Flat, Expandable Prefab Home, Prefab Granny Flat Unit, Prefab Studio Office


