

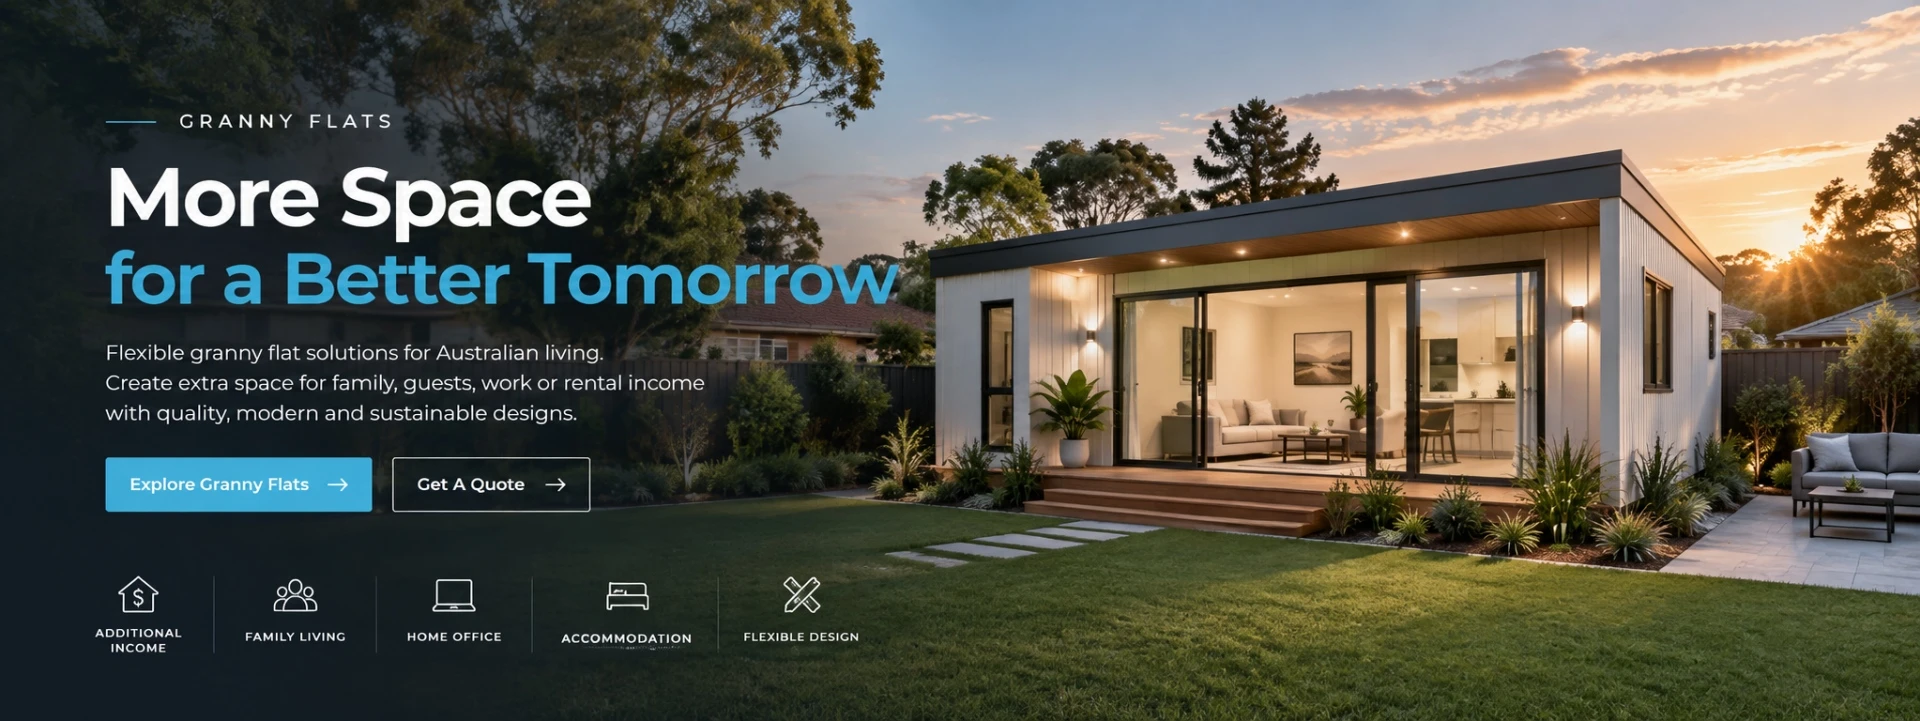


MBA Building Solutions Pty Ltd is one of the most reliable small prefab granny flat suppliers and builders in Australia, featured by quality products and good price. If you're going to buy durable small prefab granny flat, welcome to contact us for the quotation. We also accept customized orders.
Draw the usable backyard area

Mark the main house, boundaries, existing structures and preferred access. Include outdoor areas you want to retain. The buildable area must be established through the relevant site assessment; the visible open patch of ground is not automatically the permitted footprint.
Choose space priorities deliberately
Rank bedroom separation, kitchen size, bathroom arrangement and storage. If the footprint is constrained, explain which features matter most so alternatives can be compared. A smaller plan should still be tested with the furniture and appliances you expect to use.

Examine the delivery path separately

A small completed building does not guarantee simple access. Ask for the transport form and installation method for the selected product. Measured route information helps MBA Buildings identify whether additional site or placement assessment is needed.
Granny Flat Process
From Enquiry to Your New Space
A simple and transparent process. We make it easy.
01
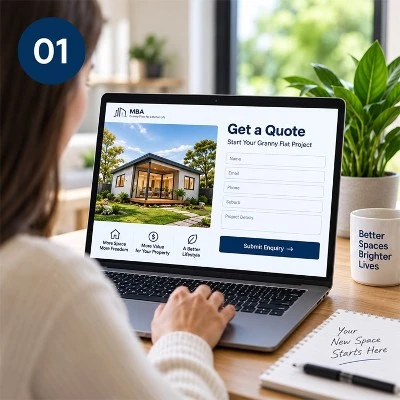
Share Your Project Details
Tell us about your needs, preferred size, intended use and your location.
The more details you provide, the better we can help.
02
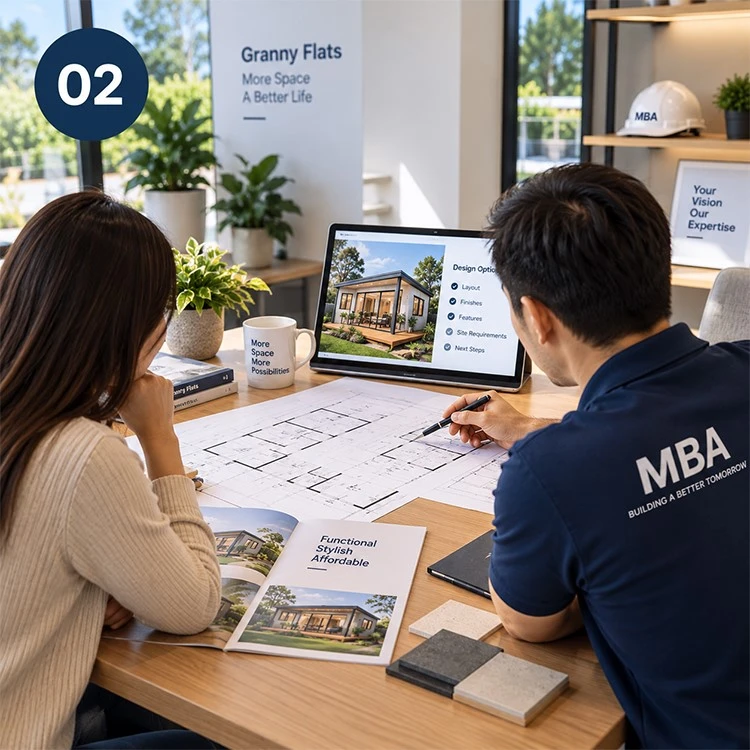
Confirm the Project Scope
Our team will discuss your requirements, provide professional advice and a solution that suits your site and budget.
03
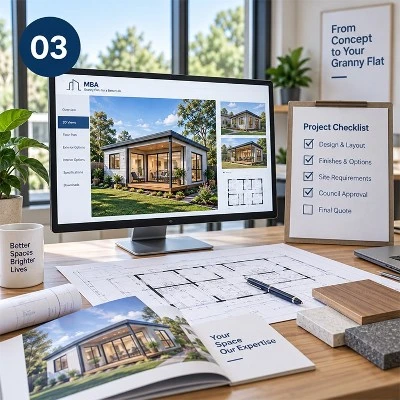
Finalise Design and Approval
We finalise the layout, finishes and inclusions, and provide a detailed quote.
We can also support with council requirements and approvals.
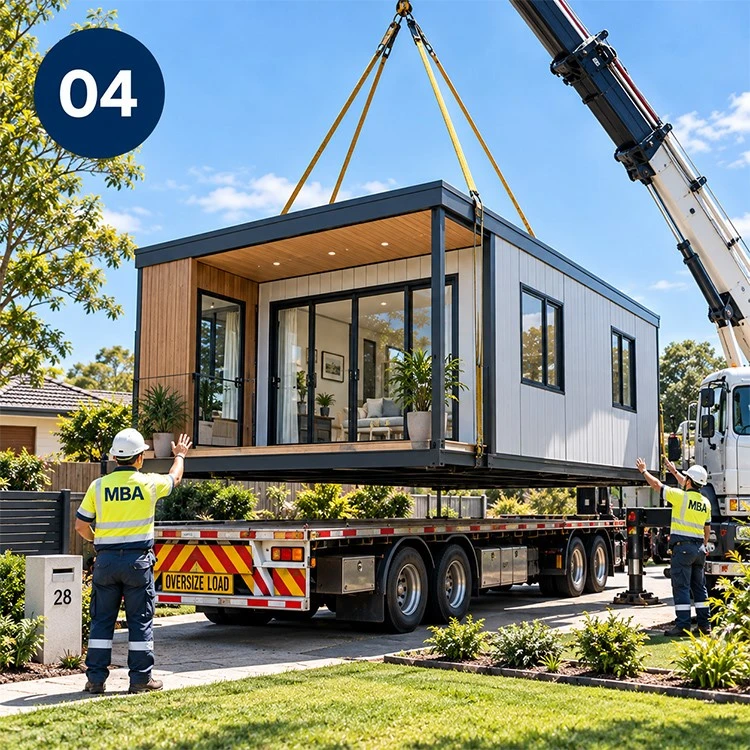
04
Manufacture, Delivery and Installation
Your granny flat is manufactured, delivered to site and installed by our experienced team. We keep you informed every step of the way.
Applications


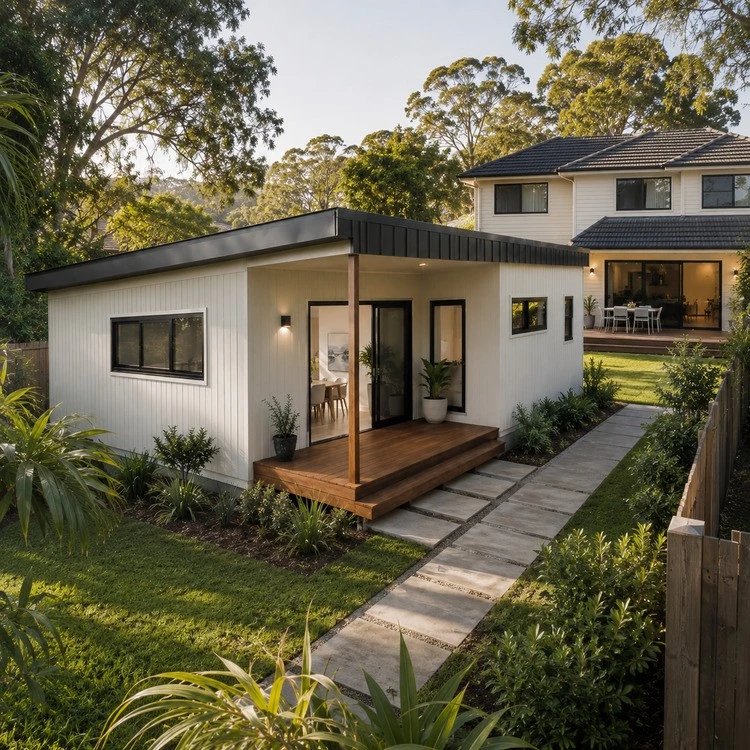
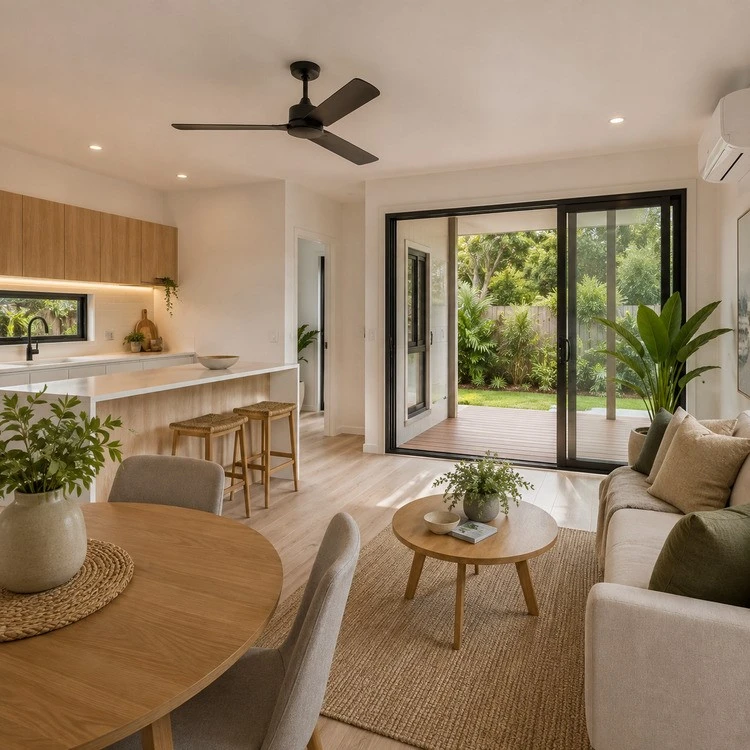
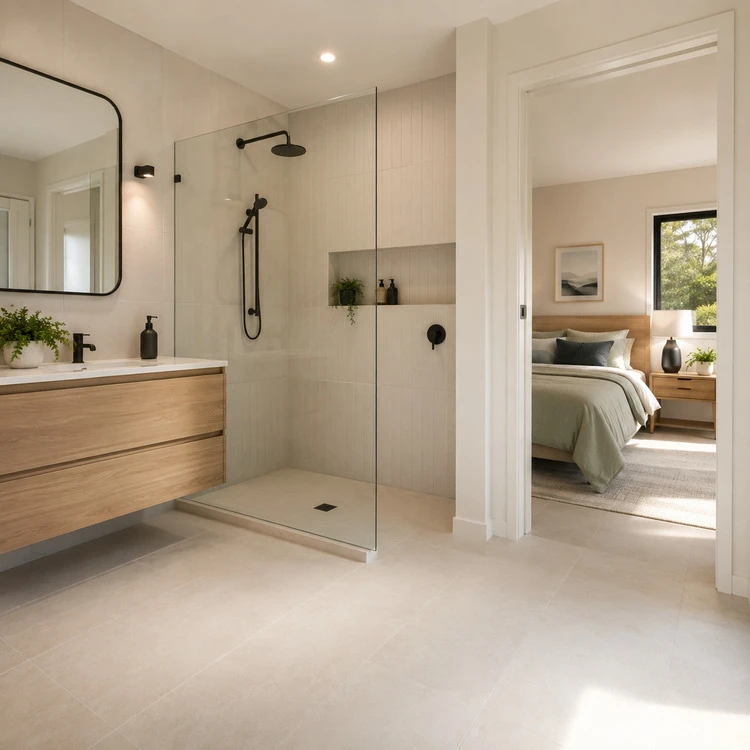
Granny Flat Details
Frequently asked questions
Q: What is the smallest model available?
A: Request the current options from MBA Buildings. Use the actual drawings and usable room dimensions rather than treating small as a fixed product size.
Q: Can I retain a garden beside the unit?
A: Show that as a priority on the site sketch. Placement will depend on the available configuration, access and the requirements established for the property.
Q: Does a smaller footprint always reduce the total project cost?
A: Not necessarily. Transport, site preparation and services also contribute to the project. Compare itemised scopes instead of judging cost by floor area alone.
Discuss your project
Send the available backyard dimensions and your top three living priorities to discuss a small prefab granny flat.
Hot Tags: small prefab granny flat, Australia small prefab granny flat builders, 20ft Expandable Granny Flat, Expandable Granny Flat, granny flats, Granny Flats 1 Bedroom, Modern Prefab Granny Flats, Tiny House Granny Flat


