
If you run an industrial shed supplier, you know that space is everything—every square foot wasted translates to lost revenue, delayed workflows, or frustrated clients. From the moment a customer walks through your yard asking for a custom industrial solution to the final handoff, managing space in an industrial shed isn’t just about organizing boxes or machinery; it’s about designing, optimizing, and adapting a structure to fit their specific needs. Over the past 12 years working with small manufacturers, farm operations, and regional logistics teams, I’ve seen firsthand how bad space management can turn a functional shed into a cluttered nightmare—and how smart tweaks can turn a cramped space into a high-performance hub.
Let’s start with the foundation: how you design the industrial shed itself, because good space management starts before the first tool or storage bin is unloaded. A lot of suppliers skip the pre-build assessment, but that’s a mistake. Every client comes with a unique problem: a metal stamping shop might need to store heavy presses with 12-foot clearance overhead, a grain distributor needs wide, unobstructed bays for semi-trucks to back in, and a farm needs space for both large equipment and seed sacks.
That’s why when I walk a client through our options, I never just hand them a catalog. For example, a farm client might initially ask for a basic storage shed, but after we map their equipment—tractors, hay balers, and a fleet of ATVs—we might adjust the footprint. Maybe they don’t need the full 60x100 footprint they quoted; instead, a 40x80 with a 12-foot sidewall height and wider sliding bay doors frees up space for a small seed processing station that they didn’t even know they could fit. That’s the kind of value we bring: it’s not about selling a pre-built shed, it’s about engineering a space that grows with their needs.
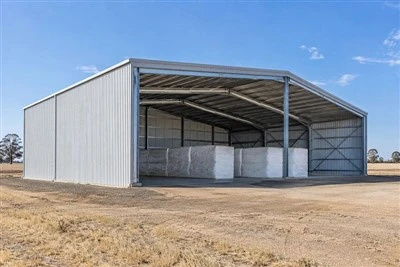
For industrial clients, we always prioritize bay sizing and column placement. A lot of cheap, pre-fabricated industrial warehouse sheds use every inch for interior space, but placing columns every 20 feet might seem efficient until a client needs to move a 30-foot crane through the bay. Columns are non-negotiable structural elements, but strategic placement means you can design bays that fit your clients’ largest assets without wasting space around supports. We’ve even modified standard shed plans by moving columns to the exterior edges for clients that need uninterrupted interior space, which is a custom touch that keeps them coming back.
Once the shed is built, the next step is optimizing the interior layout. This is where I see the most mistakes: clients overbuying large furniture-style storage units that only use 50% of their footprint, or leaving wide aisles for “just in case” that never get used, or storing rarely accessed items right by the loading dock where they block daily traffic.
Let’s break this down into three actionable areas: vertical space, aisle optimization, and flexible storage solutions.
Vertical space is the most underutilized asset in industrial sheds. When most people design a shed, they think floor to roof, but few think floor to truss. For small parts, inventory, or seasonal equipment, adding 8-foot metal shelving units that go from floor to the underside of the trusses can double your storage capacity without expanding the shed’s footprint. For heavy items like engine parts or full pallets, we work with a local metal fabricator to install bolted steel racks that are anchored to the shed’s frame, not just the floor, so you don’t have to leave extra clearance around each unit.
I once had a client who ran a small auto parts manufacturing shop. They had a 50x80 industrial storage building and were struggling to store 1,000+ pallets of raw steel without running out of space. We added 16-foot double-decker pallet racks that fit right up to the trusses, and moved all their slow-moving inventory (like rare steel grades used only for custom orders) to the top level. The result? They fit 1,200 pallets in the same 50x80 space, and the floor is now clear for their assembly line—no more tripping hazards, no more ordering extra space.
Aisle optimization is the next key. The mistake here is defaulting to 10-foot aisles for every type of vehicle or equipment. First, you need to assess the most frequent traffic in the shed: is it a small forklift that only needs 6-foot aisles, or semi-trucks that need 14-foot clearances? For most industrial sheds, the sweet spot is to zone aisles by bay: main aisles for semi access (12 feet) along the perimeter, and narrower 4-foot aisles between storage units for small trucks or foot traffic that only need to reach their bins. We mark these aisles with reflective tape that’s durable enough for forklifts, so everyone knows where they can and can’t go. I always tell clients to take a day and time-trace their workflows: when do semi-trucks come in? When is the forklift moving raw materials? If the main aisle is only used 30% of the day, you can carve out a little extra storage along the edge without disrupting operations.
Then there’s flexible storage, which is the secret to managing changing inventory. A year ago, we had a commercial chicken shed client who kept struggling to fit new feed bins and crate storage after expanding their flock. Instead of reconfiguring their existing space every few months, we installed modular storage systems that can be reorganized in a day when they add new equipment. Modular steel bins, adjustable shelving, and even rolling office partitions that can be moved to turn a small office space into extra storage during busy seasons—this is what makes a shed adaptable. We also keep a small stock of extra shelves and bins on hand for our repeat clients, so when they call saying they need to add 200 seed sacks or a new tool set, we can deliver and install it in a couple hours.
Now, let’s talk about common mistakes I’ve seen as an industrial shed supplier, and how to avoid them. The first is overestimating space needs. It’s easy for a client to say “I want the biggest shed you make” because they’re worried about future growth, but a shed that’s 20% larger than needed is 20% of their rent (or purchase price) wasted every month. We do a free space assessment before any sale: we measure their current equipment, track how much inventory they store, and ask about their 1-3 year growth plans. For a small workshop that plans to add one more tool, a 40x60 is better than a 50x80 that’s only half used.
The second mistake is ignoring utility lines and clearance. If a client plans to store tall equipment, they need to make sure the sidewall height is enough—we’ve had a few clients call back saying their 10-foot tall lawn mowers can’t fit because they went with a 10-foot sidewall instead of 12. We also map utility lines: electrical outlets, water lines, and ventilation systems can’t be blocked by storage racks, so we adjust the layout to leave clearance around these elements.
The third mistake is not thinking about access points. Sliding doors are great for saving space, but you need to make sure they open far enough for semi-trucks or large tractors. We’ve modified our standard industrial warehouse sheds to add wide, reinforced bay doors for clients that need frequent heavy equipment access, and smaller personnel doors for day-to-day use. It’s a small change, but it makes a huge difference for daily operations.
Another angle: specialized sheds for specific industries, because one size doesn’t fit all. For farm clients, a farm storage shed isn’t just a metal box—it can be designed with separate zones for hay, equipment, and seed so you don’t have to move hay to get to your tractor. For commercial chicken farms, a commercial chicken shed can have elevated storage for feed sacks to keep pests away, which saves floor space and protects inventory. For industrial clients, an industrial storage building can have climate control zones for sensitive equipment like electronics, so you don’t waste space on extra storage for non-sensitive items.


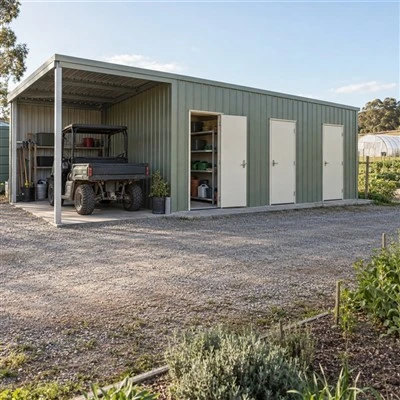
We also recently added a line of car port storage sheds for clients who need a space to store both cars and small equipment. These are perfect for small businesses that use their shed for both deliveries and employee vehicles, because the car port area is open for easy access, and the enclosed storage section is for tools or inventory. It’s a middle ground between a traditional carport and a full industrial shed, and our clients love the flexibility.
At the end of the day, managing space in an industrial shed isn’t just about organization—it’s about efficiency. When your clients don’t waste time moving around clutter, don’t overpay for extra space, and can adapt their shed as their business grows, that’s when a shed becomes a real asset. That’s why we don’t just sell sheds; we partner with clients to find the right space, design it to fit their needs, and help them optimize it long after installation.
If you’re in the market for an industrial shed, or you have a shed that feels too cramped to work with, the first step is to take stock of exactly what you need now—and what you might need next. Don’t settle for a pre-built plan that doesn’t account for your unique workflows. We can walk you through your options, from custom industrial warehouse sheds to specialized farm or commercial solutions, to find a space that works as hard as you do. Reach out to our team to start a free space assessment, and let’s turn your underutilized shed into a space that boosts your productivity.
References:
- American Sheds & Buildings: Industrial Shed Design & Space Optimization Guide (2022)
- National Association of Industrial Distributors: Warehouse Layout Best Practices (2021)
- Farm Equipment Supply Association: Modular Storage Solutions for Agricultural Operations (2023)
- International Code Council: Commercial Shed Structural Space Standards (2022)