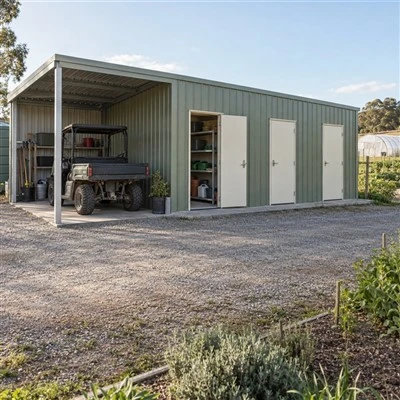


MBA Building Solutions Pty Ltd is one of the most reliable industrial workshop sheds suppliers and builders in Australia, featured by quality products and good price. If you're going to buy durable industrial workshop sheds, welcome to contact us for the quotation. We also accept customized orders.
Separate the main work activities

Show receiving, preparation, fabrication or assembly, and completed-work positions as applicable. Explain where tasks overlap and which operations need separation. This gives the building discussion a process-based foundation rather than a list of machinery alone.
Coordinate handling and services

Leave room for equipment maintenance

Add service access around fixed equipment and a route for replacement machinery. Utility distribution and specialist fit-out should be clearly assigned to the responsible suppliers. The shell, slab and operational systems need a coordinated scope even when procured separately.
Applications


Get A Quote
From Your Idea to a High-Quality Shed
A clear and professional process to make your project simple and efficient.

01
Share the Site and Intended Use
Tell us the project location, intended use, approximate size and any site information already available. Photos, plans and access details are useful starting points.

02
Describe Operational Need
Explain how the shed needs to function day to day, including vehicles, machinery, storage, work zones, roller doors, clearances, loading and access requirements.

03
Develop the Proposed Solution
We develop the proposed building configuration and scope around your brief, including layout, structural inputs, material options, site works, inclusions, exclusions and responsibilities.

04
Check Site & Project Requirement
Relevant site, planning, building, structural, fire, service, foundation and engineering requirements are reviewed with the appropriate qualified parties.

05
Finalise Quote & Delivery Plan
Confirm the final specification, quotation, price basis, transport approach, site logistics and project responsibilities before proceeding.
Frequently asked questions
Q: Can fabrication and maintenance share one workshop?
A: They can be considered together, but their interaction needs assessment. Describe simultaneous tasks and any required separation so the layout addresses the actual operation.
Q: Is roof height enough to specify lifting requirements?
A: No. Provide the lifting system's technical requirements, including working clearances and loads. A specialist must assess the relevant structure and interfaces.
Q: What drawings are useful for an initial discussion?
A: A process layout, equipment footprints and known service requirements provide a strong starting point. Identify which dimensions are fixed and which remain provisional.
Discuss your project
Send MBA Buildings your workshop process layout and equipment interfaces for an industrial workshop proposal.
Hot Tags: industrial workshop sheds, Australia industrial workshop sheds builders, Commercial Storage Sheds, Commercial Workshop Sheds, Fully Enclosed Workshop Sheds, Industrial Workshop Sheds, Machinery Workshop Sheds, workshop sheds