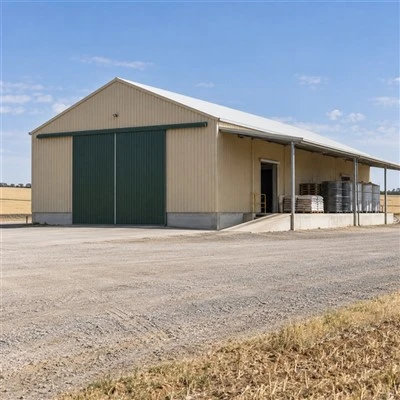


MBA Building Solutions Pty Ltd is one of the most reliable fully enclosed workshop sheds suppliers and builders in Australia, featured by quality products and good price. If you're going to buy durable fully enclosed workshop sheds, welcome to contact us for the quotation. We also accept customized orders.
Plan work with the doors closed

Describe which tasks continue when the main vehicle doors are shut. Identify lighting, ventilation and any extraction needs for those activities. Complete wall cladding alone does not establish suitable air quality, temperature control or acoustic performance.
Give each entrance a purpose

Specify the envelope and fit out together

Discuss cladding, insulation and opening options alongside the intended workshop systems. Locks, alarms, heating or cooling and specialist services need explicit inclusion schedules. An enclosed building should not be marketed as soundproof or climate controlled without the relevant specification.
Applications


Get A Quote
From Your Idea to a High-Quality Shed
A clear and professional process to make your project simple and efficient.

01
Share the Site and Intended Use
Tell us the project location, intended use, approximate size and any site information already available. Photos, plans and access details are useful starting points.

02
Describe Operational Need
Explain how the shed needs to function day to day, including vehicles, machinery, storage, work zones, roller doors, clearances, loading and access requirements.

03
Develop the Proposed Solution
We develop the proposed building configuration and scope around your brief, including layout, structural inputs, material options, site works, inclusions, exclusions and responsibilities.

04
Check Site & Project Requirement
Relevant site, planning, building, structural, fire, service, foundation and engineering requirements are reviewed with the appropriate qualified parties.

05
Finalise Quote & Delivery Plan
Confirm the final specification, quotation, price basis, transport approach, site logistics and project responsibilities before proceeding.
Frequently asked questions
Q: Does fully enclosed mean insulated?
A: No. Confirm the proposed wall and roof build-up, insulation and any lining as separate specification items in the quotation.
Q: Can enclosed walls reduce workshop noise outside?
A: Acoustic performance depends on the complete design, openings and the noise source. Request a suitable assessment where noise control is a project requirement.
Q: Can the main doors stay closed during fabrication?
A: That depends on the activity and the designed ventilation or extraction systems. Provide the process details for specialist assessment before deciding how the space will operate.
Discuss your project
Tell MBA Buildings which workshop activities require enclosure and how the space will be used with the doors closed.
Hot Tags: fully enclosed workshop sheds, Australia fully enclosed workshop sheds builders, Agricultural Sheds, Commercial Storage Sheds, Fully Enclosed Workshop Sheds, Industrial Workshop Sheds, Machinery Workshop Sheds, workshop sheds