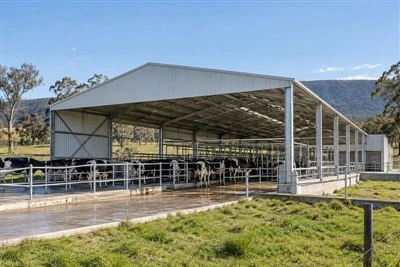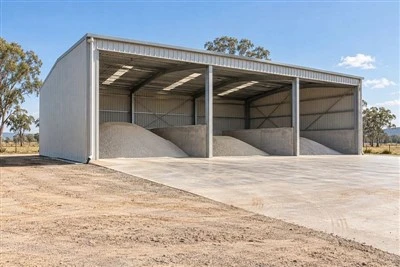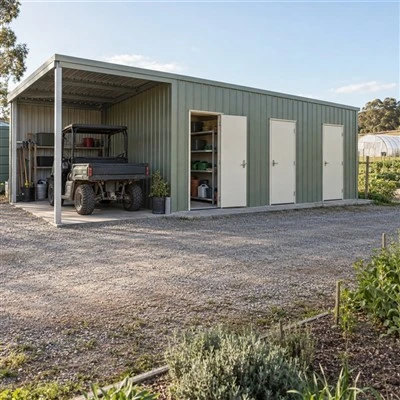


MBA Building Solutions Pty Ltd is one of the most reliable calf rearing sheds suppliers and builders in Australia, featured by quality products and good price. If you're going to buy durable calf rearing sheds, welcome to contact us for the quotation. We also accept customized orders.
Define groups and care routines

Set out whether the shed is for newborn calves, group rearing, calving or a combination of separately managed areas. Describe group sizes and how animals enter and leave. Housing arrangements should be developed with the people responsible for animal care.
Keep service routes practical

Coordinate ventilation and drainage

Discuss openings, prevailing weather and bedding conditions with the relevant advisers. Drainage, floor finishes and cleaning systems form part of the wider facility design. Roof cover alone does not determine whether an animal housing arrangement is suitable.
Applications


Get A Quote
From Your Idea to a High-Quality Shed
A clear and professional process to make your project simple and efficient.

01
Share the Site and Intended Use
Tell us the project location, intended use, approximate size and any site information already available. Photos, plans and access details are useful starting points.

02
Describe Operational Need
Explain how the shed needs to function day to day, including vehicles, machinery, storage, work zones, roller doors, clearances, loading and access requirements.

03
Develop the Proposed Solution
We develop the proposed building configuration and scope around your brief, including layout, structural inputs, material options, site works, inclusions, exclusions and responsibilities.

04
Check Site & Project Requirement
Relevant site, planning, building, structural, fire, service, foundation and engineering requirements are reviewed with the appropriate qualified parties.

05
Finalise Quote & Delivery Plan
Confirm the final specification, quotation, price basis, transport approach, site logistics and project responsibilities before proceeding.
Frequently asked questions
Q: Can rearing and calving areas share one roof?
A: They may be considered as separately planned zones. Animal care, separation and cleaning requirements need to be established before the layout is agreed.
Q: Are pens and feeders included?
A: Confirm them in the quotation. The building structure, internal pens, feeding equipment and concrete works should each have a clear scope.
Q: How is the number of pens determined?
A: Start with the farm management plan, peak animal numbers and grouping approach. The shed footprint follows those requirements rather than a generic pen count.
Discuss your project
Send your peak animal numbers, grouping plan and feeding routine to MBA Buildings to discuss a calf or calving shed.
Hot Tags: calf rearing sheds, Australia calf rearing sheds builders, Beef Cattle Sheds, Farm Machinery Sheds, Hay Storage Sheds, Large Rural Shed, sheds, Sheep Shearing Shed