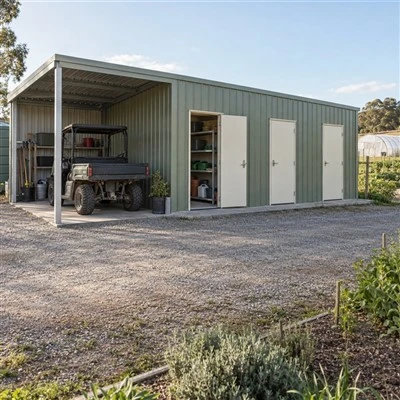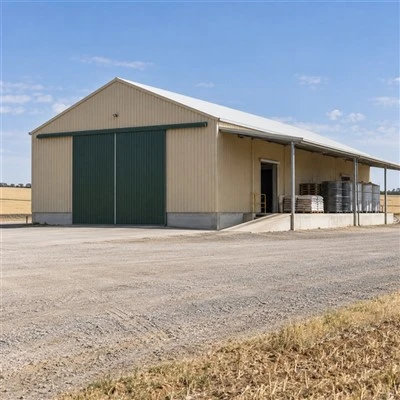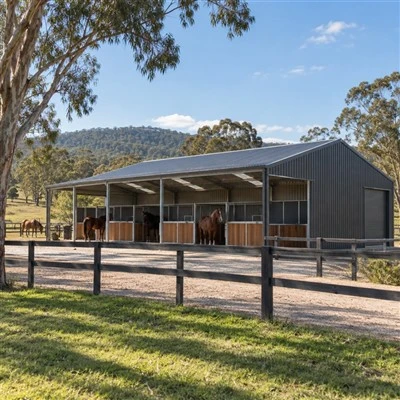


MBA Building Solutions Pty Ltd is one of the most reliable feedlot sheds suppliers and builders in Australia, featured by quality products and good price. If you're going to buy durable feedlot sheds, welcome to contact us for the quotation. We also accept customized orders.
Connect the roof to the feeding layout

Mark feeding positions, cattle access and feed-vehicle routes on the site plan. Show where vehicles must stop or pass and which areas remain in animal use. The building concept should be coordinated with the feedlot layout rather than designed as an isolated rectangle.
Account for cleaning and drainage interfaces

Define the livestock fit out separately

Pens, troughs, gates and feeding systems are distinct from the shed structure. List the equipment suppliers and dimensions already selected. Ventilation, stocking and animal welfare requirements should be established with the relevant specialists, not inferred from a roofed area alone.
Applications


Get A Quote
From Your Idea to a High-Quality Shed
A clear and professional process to make your project simple and efficient.

01
Share the Site and Intended Use
Tell us the project location, intended use, approximate size and any site information already available. Photos, plans and access details are useful starting points.

02
Describe Operational Need
Explain how the shed needs to function day to day, including vehicles, machinery, storage, work zones, roller doors, clearances, loading and access requirements.

03
Develop the Proposed Solution
We develop the proposed building configuration and scope around your brief, including layout, structural inputs, material options, site works, inclusions, exclusions and responsibilities.

04
Check Site & Project Requirement
Relevant site, planning, building, structural, fire, service, foundation and engineering requirements are reviewed with the appropriate qualified parties.

05
Finalise Quote & Delivery Plan
Confirm the final specification, quotation, price basis, transport approach, site logistics and project responsibilities before proceeding.
Frequently asked questions
Q: Is this a fully equipped feedlot package?
A: The building scope must be confirmed with MBA Buildings. Ask specifically which pens, feeding systems, drainage works and installation services are included or supplied by others.
Q: Can coverage be added over an existing feeding area?
A: Provide measured plans and photographs of the existing facility. Its layout, foundations and continuing operations will need review before a suitable addition can be established.
Q: What should determine the covered area?
A: Start with the activity to be sheltered and the operational layout. Animal numbers alone do not describe feed access, cleaning routes or the equipment space involved.
Discuss your project
Submit your feeding-area plan and the activity you want to cover so MBA Buildings can discuss the structural scope with you.
Hot Tags: feedlot sheds, Australia feedlot sheds builders, Farm Equipment Sheds, Farm Machinery Sheds, Farm Workshop Sheds, Hay Storage Sheds, Horse Arena Sheds, Large Machinery Sheds