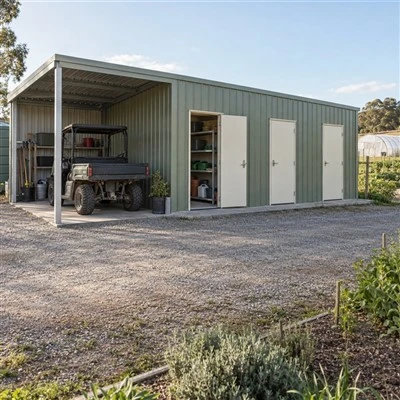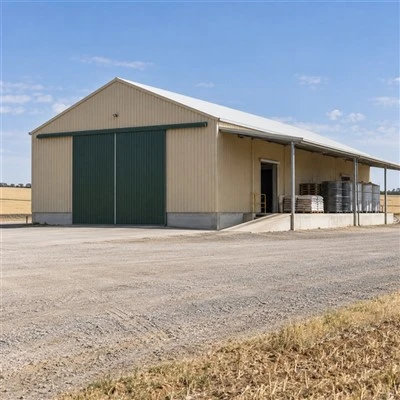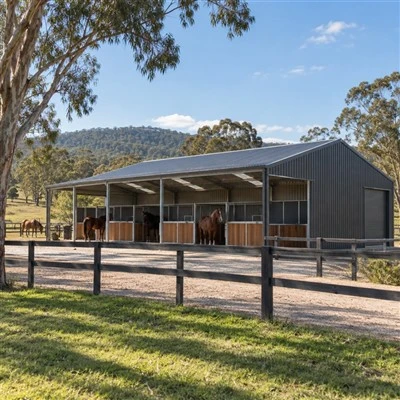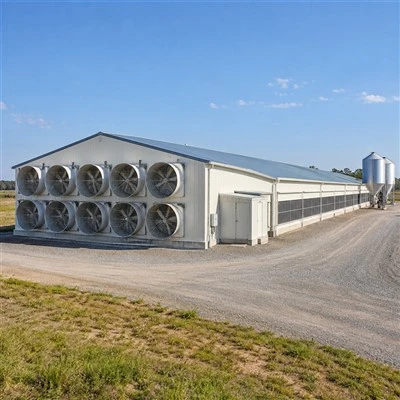


MBA Building Solutions Pty Ltd is one of the most reliable hay storage sheds suppliers and builders in Australia, featured by quality products and good price. If you're going to buy durable hay storage sheds, welcome to contact us for the quotation. We also accept customized orders.
Work backwards from the bale stack

State whether you store round or square bales and provide their dimensions. Sketch separate lots and the access needed to retrieve them. Storage capacity should be assessed together with the handling space, rather than filling the entire footprint with nominal bale positions.
Match openings to loading movements

Discuss exposure at the chosen location

Show the prevailing weather direction and any known water issues around the proposed pad. Ask for enclosure, roof coverage and ventilation to be considered together. Hay condition and storage management remain separate responsibilities; the shed should not be described as preventing spoilage by itself.
Applications


Get A Quote
From Your Idea to a High-Quality Shed
A clear and professional process to make your project simple and efficient.

01
Share the Site and Intended Use
Tell us the project location, intended use, approximate size and any site information already available. Photos, plans and access details are useful starting points.

02
Describe Operational Need
Explain how the shed needs to function day to day, including vehicles, machinery, storage, work zones, roller doors, clearances, loading and access requirements.

03
Develop the Proposed Solution
We develop the proposed building configuration and scope around your brief, including layout, structural inputs, material options, site works, inclusions, exclusions and responsibilities.

04
Check Site & Project Requirement
Relevant site, planning, building, structural, fire, service, foundation and engineering requirements are reviewed with the appropriate qualified parties.

05
Finalise Quote & Delivery Plan
Confirm the final specification, quotation, price basis, transport approach, site logistics and project responsibilities before proceeding.
Frequently asked questions
Q: Can one layout accommodate different bale shapes?
A: It can be assessed using both stacking arrangements. Send the dimensions and peak quantities of each type so access is not based on only one storage pattern.
Q: Should every side be enclosed?
A: That choice depends on exposure, loading access and the storage-management plan. Discuss the trade-offs for your site instead of assuming maximum enclosure is always preferable.
Q: How should I describe the capacity I need?
A: Provide bale counts, sizes, proposed stack arrangement and handling equipment. These inputs are more useful than a tonnage target without the physical storage details.
Discuss your project
Ask MBA Buildings to review your bale layout and loading approach before you settle on a hay shed footprint.
Hot Tags: hay storage sheds, Australia hay storage sheds builders, Farm Machinery Sheds, Farm Storage Sheds, Feedlot Sheds, Grain Storage Sheds, Large Rural Shed, Poultry Farm Sheds